What “Turning Accuracy” Actually Means on a CNC Lathe
To improve turning accuracy on a CNC lathe machine, you have to harden every link in the accuracy chain: precise machine alignment, stable workholding, sharp tooling with low runout, a thermally stable spindle, separated roughing and finishing passes, and verified in-process measurement. A well-aligned CNC lathe machine typically holds positioning accuracy near ±0.01 mm and repeatability near ±0.005 mm when each axis is verified by laser inspection. On the shop floor, “accuracy” is not a single number—it is the combination of several measurable outcomes.
For turned parts, accuracy usually shows up as four things: roundness (how close the diameter is to a true circle), concentricity (how well one diameter runs true with another), diameter and length consistency across a batch, and surface finish. A machine can be excellent at one and weak at another, so the first step is to name which outcome is failing before you change anything.
Why Turning Accuracy Decides Your Part Cost
In B2B production, accuracy is a cost lever before it is a quality badge. A part that is turned 0.02 mm oversize must be re-chucked or scrapped; a shaft that is not concentric will not seat in its bearing; a batch that drifts across a shift forces 100% inspection instead of sampling. Each of those outcomes adds labor, material, and warranty risk that a small improvement in turning accuracy can remove. Most accuracy losses in turning are systematic, not random—which means they can be found, measured, and corrected with a defined sequence rather than guessed away.
The Accuracy Chain: Six Links From Program to Part
Think of turning accuracy as a chain. The finished diameter is only as good as the weakest link, and every link is controllable. Use the table to see where each error is introduced, then read the sections below for the fix.
| Link in the chain | What goes wrong here | How to harden it |
|---|---|---|
| 1. Machine alignment | Twist, uneven leveling, axis squareness error | Level the bed, confirm spindle-to-Z squareness, re-check after moving |
| 2. Workholding | Chuck jaw runout, soft jaws worn, part not seated | Indicate the chuck, re-cut soft jaws, verify clamp pressure |
| 3. Tooling | Tool nose wear, holder runout, wrong insert | Low-runout holders, fresh inserts, correct nose radius |
| 4. Spindle & thermal | Heat growth, bearing drift, bar non-concentricity | Warm-up cycle, spindle oil cooling, stable environment |
| 5. Programming | Roughing load carried into finishing, wrong speeds | Separate rough/finish, moderate finish DOC and feed |
| 6. Measurement | Errors found too late, no feedback loop | First-article check, in-process gauging, tool-life limits |
Link 1 — Machine alignment and leveling
Accuracy starts with the foundation. A lathe that is not level, or whose bed has settled unevenly, produces taper and inconsistent diameters along the Z axis. After installation—and again after any relocation—level the machine, confirm spindle-to-Z-axis squareness, and indicate the turret face. These checks take an hour and prevent errors that no cutting-parameter tweak can fix.

Link 2 — Workholding and the part itself
The chuck is where most turned-part errors are born. Worn or incorrectly seated jaws introduce runout; a part that is not pulled firmly against the chuck face will move under cut. Indicate the chuck with a test bar, re-cut soft jaws to the stock diameter, and confirm consistent clamp pressure. For long shafts, the tailstock center must be aligned to the spindle axis—center-height error is a direct cause of taper.

Link 3 — The cutting tool and runout
Tool runout moves the cutting edge off the programmed path, so the part ends up larger or smaller than intended and the surface finish suffers. Use low-runout tool holders, keep the tool nose radius suited to the finish pass, and replace inserts on a schedule rather than by eye. A worn nose spreads the cut over a larger radius and quietly grows the diameter.
Link 4 — Spindle stability and thermal growth
As the spindle runs, friction and the motor generate heat; the structure expands and the cut point moves. Over a long shift this thermal growth is often the largest single source of diameter drift. A short warm-up cycle before the first accurate part, combined with spindle oil cooling and a cabinet heat exchanger, keeps the machine closer to its calibrated state. The double-tank chain design used on HIRUNG CNC lathe machines also separates cables from high-pressure oil pipes, reducing the wear that slowly degrades accuracy.

Link 5 — Programming and the rough/finish split
Carrying roughing loads into the finish pass deflects the tool and the part, leaving a diameter that is off by more than the machine is capable of. Separate the operations: rough to leave a small, even stock allowance, then finish with a light depth of cut and a moderate feed. In many applications a finishing allowance of 0.2–0.5 mm and a reduced finish feed rate is enough to settle the result.
Link 6 — Measurement and feedback
Accuracy you do not measure, you cannot hold. Check the first article against the drawing, set tool-life limits so a worn insert cannot run unnoticed, and—where volumes justify it—use in-process gauging. The point is a feedback loop: measure, adjust the offset, and confirm, rather than hoping the batch stays in tolerance.

Diagnostic Table: Symptom, Likely Cause, First Check
When accuracy slips, start from the symptom. This table maps the common turning defects to the link in the chain that usually causes them.
| Symptom | Likely cause (chain link) | First check |
|---|---|---|
| Taper along a shaft | Alignment / tailstock (1, 2) | Check tailstock center height and Z-axis squareness |
| Poor roundness or runout | Workholding (2) | Indicate the chuck; re-cut or replace soft jaws |
| Diameter drifts during a shift | Spindle & thermal (4) | Run a warm-up; confirm spindle oil cooling is active |
| Chatter marks or bad finish | Tooling / rigidity (3) | Replace insert; reduce DOC/feed; check holder runout |
| Batch inconsistent part to part | Measurement / setup (6, 2) | Indicate fixture; lock clamp pressure; add first-article gate |
A Practical Tuning Sequence You Can Run Today
If a lathe is producing out-of-tolerance parts, work the chain in order rather than changing everything at once:
- Level and align. Confirm the bed is level and the tailstock is true to the spindle.
- Indicate the chuck and turret. Fix any runout at the workholding and tool links first—they are the cheapest wins.
- Set a warm-up. Idle the spindle through its range for several minutes before the first accurate part.
- Separate rough and finish. Program a light, even finishing allowance.
- Standardize tooling. Fresh inserts, low-runout holders, consistent nose radius.
- Measure and close the loop. First-article check, then periodic verification across the batch.
How Machine Design Protects Accuracy Long-Term
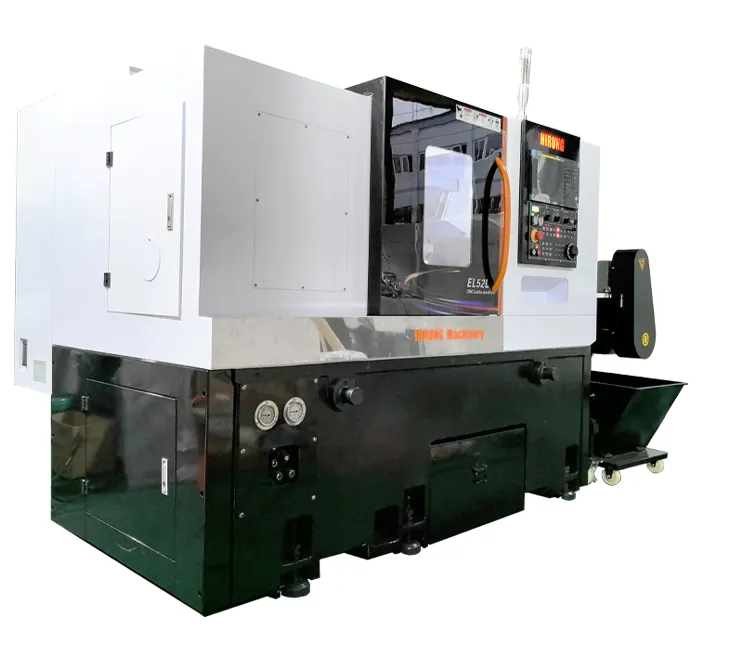
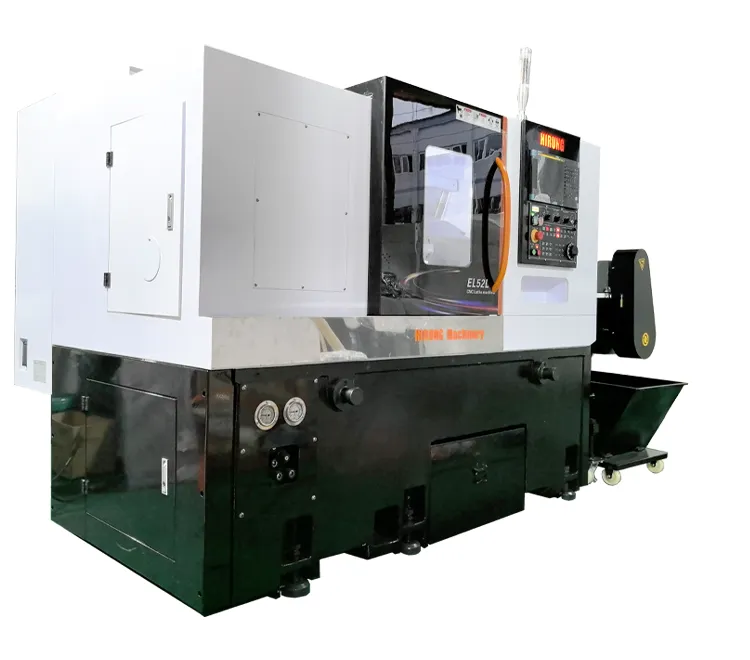
Some of the accuracy chain is operator discipline; some is built into the machine. The EL Series CNC lathe machines are built on X/Z linear guideways with Taiwan HIWIN or PMI ball screws, and every machine is verified by laser inspection to positioning accuracy of ±0.01 mm and repeatability of ±0.005 mm under the VDI 3441 standard. The structure uses 3 mm sheet-metal panels with a durable piano-bake paint, and the operator window is a three-layer design—two inner 10 mm bulletproof-glass layers plus an outer 4 mm PC layer—for a stable, clear view of the cut. A standard oil-water separation device keeps cutting fluid clean, and the electrical cabinet is labeled in Chinese, English, and Russian with a phase-sequence protection switch for correct first-time wiring. You can review the full EL Series CNC lathe machines specifications to confirm the values for your application.
Common Mistakes That Quietly Kill Turning Accuracy
- Skipping warm-up on a cold machine. The first parts of the day often carry the thermal growth error.
- Reusing worn soft jaws. Jaw seats shift, and runout appears even on a perfect spindle.
- Finishing with a tired insert. Nose wear grows the diameter a little on every part.
- Carrying the roughing load into finishing. Deflection, not the machine, limits the result.
- Chasing the offset without finding the cause. Compensating for a tailstock error hides it until the next job.
How to Evaluate a CNC Lathe Supplier on Accuracy
When accuracy is the buying criterion, the supplier’s evidence matters as much as the brochure. When you work with an experienced CNC lathe machine supplier, request the items below before purchase:
- A per-machine laser inspection report showing positioning accuracy and repeatability, not just a generic catalog value.
- The guideway and ball-screw specification (brand and class), since these set long-term stability.
- Spare-parts lead time for chuck, turret, and guide components.
- Documentation in your working languages—HIRUNG labels its electrical cabinets in Chinese, English, and Russian.
- Export and installation experience; HIRUNG has shipped high-precision CNC machine tools to 33 countries and regions since the brand was established in 2015.
Questions to ask before you buy
Ask for a reference application with tolerances close to yours, and for the machine’s verified repeatability under VDI 3441 rather than a marketing figure. A supplier who can show the inspection data is one you can plan production around.
FAQ
How can I improve turning accuracy on a CNC lathe machine?
Improve it link by link: align and level the machine, indicate the chuck and turret, run a spindle warm-up, separate roughing from finishing, use low-runout tooling with fresh inserts, and verify with first-article and in-process measurement.
What causes diameter drift during a long turning run?
The most common cause is thermal growth in the spindle and structure as the machine warms up. A warm-up cycle plus spindle oil cooling and a stable workshop temperature reduce the drift substantially.
Why is chuck runout a problem for turning accuracy?
Runout moves the workpiece off the spindle axis, so the turned diameter is not concentric and roundness suffers. Indicating the chuck and re-cutting soft jaws to the stock diameter is usually the fastest accuracy gain.
What tolerance can a CNC lathe machine hold?
A verified CNC lathe machine commonly holds positioning accuracy near ±0.01 mm and repeatability near ±0.005 mm under the VDI 3441 standard; the achievable part tolerance also depends on workholding, tooling, and process control.
Does separating roughing and finishing really improve accuracy?
Yes. Roughing leaves deflection and residual stress; a light, even finishing pass removes them without pushing the tool or part off the programmed path, which stabilizes the final diameter and surface finish.
How do I choose a CNC lathe for high-accuracy turning?
Ask for the laser inspection report and repeatability figure, confirm the guideway and ball-screw class, and check the supplier’s spare-parts and service support. The EL Series CNC lathe machines are verified to ±0.01 mm positioning accuracy and support the workholding and thermal features described above.
Conclusion
Turning accuracy is not one setting—it is a chain from machine alignment to measurement, and every link can be hardened with a defined sequence. Start by naming which outcome is failing, work the chain in order, and verify the result instead of compensating blindly. The EL Series CNC lathe machines are built and laser-verified for the levels of accuracy most turned components require. Send your drawing and tolerance to our engineering team for a configuration and quotation matched to your parts.