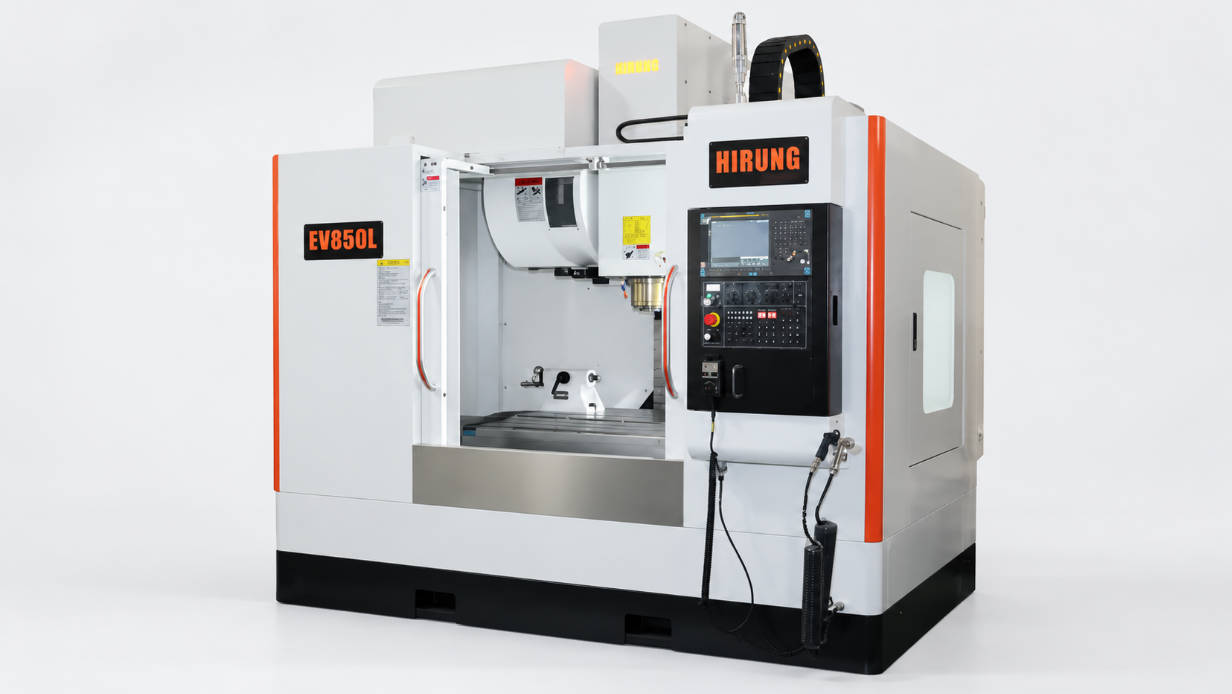
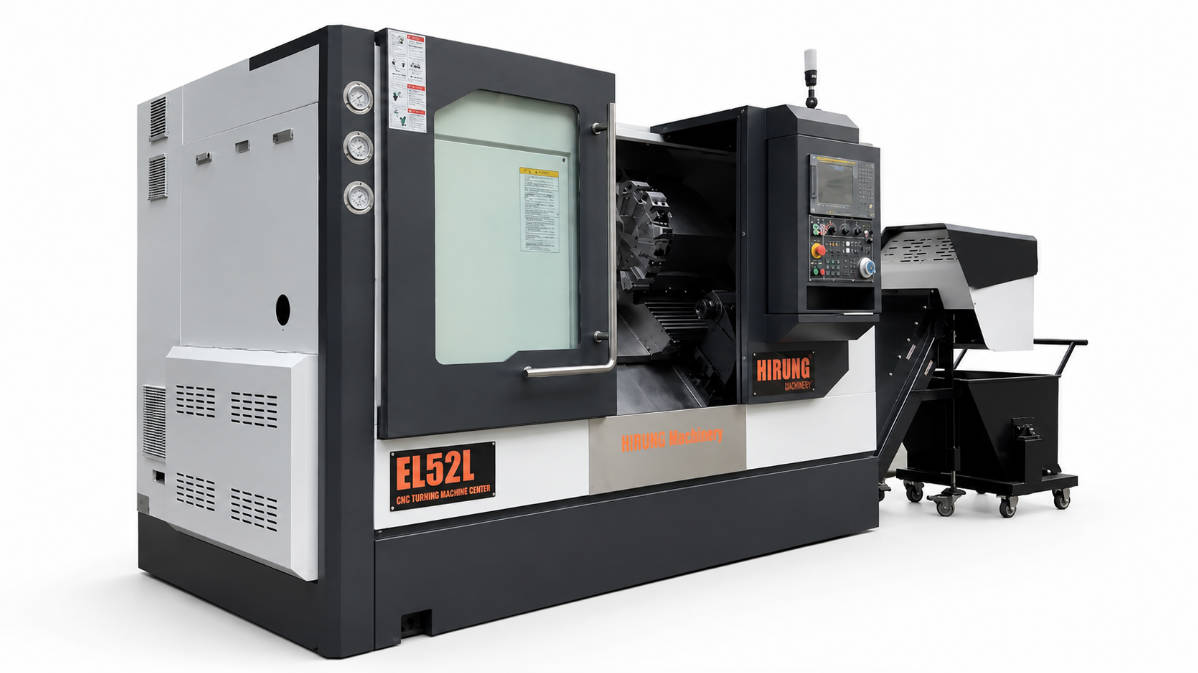
CNC machine maintenance for long-term accuracy and stability is a planned combination of daily care, scheduled geometric verification, thermal and environmental control, and component servicing — applied consistently so the machine stays within its specified accuracy over years of production. Long-term precision is rarely lost in a single dramatic failure; it drifts through accumulated thermal growth, gradual wear of guides and ball screws, contamination, and skipped calibration. Protecting it is less about one large service and more about routine discipline plus periodic measurement.
This guide covers a maintenance framework that applies across CNC machining centers and lathes — vertical machining centers, gantry (double-column) machines, 5-axis centers, and turning centers. It is written for plant and maintenance managers, and for procurement teams specifying equipment in Europe and Australia, where stable workshop conditions and dependable supplier support both matter for keeping accuracy on the floor. If your immediate question is equipment lifespan, our article on tips to increase your CNC machine’s longevity covers the wear-and-life angle in parallel.
Why Accuracy and Stability Drift Over Time
Understanding what degrades accuracy tells you which maintenance actions actually matter. The main contributors are predictable:
- Thermal growth. Machine structures, spindles and ball screws expand as they warm up. A spindle that runs hot during a long cut can shift the work coordinate frame by microns — enough to scrap a finishing pass.
- Mechanical wear. Linear guides, box ways, ball screws and spindle bearings wear under load. The rate depends on load, lubrication quality and contamination control.
- Foundation and leveling shift. Heavy machines, especially gantry structures, respond to floor settlement and vibration from nearby equipment.
- Contamination. Coolant mist, fine swarf and abrasive dust on way covers and guide surfaces accelerate wear and corrupt measurement references.
- Skipped warm-up and verification. Running a cold machine to full duty, or letting calibration lapse, allows drift to accumulate undetected.
The practical conclusion is the one theme of this whole guide: long-term accuracy is protected less by a single large repair and more by consistent routine care plus scheduled geometric verification. The checks below are built around that principle.
A Maintenance Framework for Long-Term Accuracy
A useful way to organize maintenance is in four layers, each addressing a different cause of drift:
- Daily and weekly care — cleanliness, lubrication, coolant and pneumatic checks that prevent contamination and wear.
- Periodic calibration — geometric and thermal verification on a schedule, with results recorded against a baseline.
- Environmental and thermal control — stable shop temperature, a defined warm-up routine, and controlled coolant and spindle temperatures.
- Component servicing — ball screws, guideways, spindles and tool interfaces attended to before they reach wear limits.
None of these is expensive in isolation. Their value is in catching small deviations before they become scrap, rework, or a contested warranty claim.
Daily and Weekly Routines That Protect Accuracy
The highest-return maintenance is the routine work that keeps the machine clean and correctly lubricated. The table below maps common tasks to the accuracy problem each one prevents.
| Frequency | Task | What it protects |
|---|---|---|
| Daily | Remove swarf from work area, way covers and chip augers; verify coolant level and concentration | Prevents abrasive contamination of guides and corrosion of reference surfaces |
| Daily | Check pneumatic air pressure and dry-air supply; drain air-line filters | Keeps tool change, clamping and probing functions reliable |
| Daily | Run a short warm-up cycle before precision work | Reduces thermal growth error on the first parts of the shift |
| Weekly | Inspect and clean the spindle taper and tool holders (BT/HSK); check pull-stud condition | Avoids tool-runout and tool-drop errors that degrade surface finish |
| Weekly | Confirm automatic lubrication of axes; check way-oil levels and filters | Maintains film thickness on guides and ball screws, limiting wear |
| Weekly | Clean coolant tank screens and verify concentration with a refractometer | Stable coolant protects both the part surface and the machine internals |
Periodic Calibration and Geometric Verification
Routine cleaning preserves the machine; measurement tells you whether it is still in spec. A scheduled verification program should record a baseline at acceptance and track deviation over time. The relevant checks are well established in the field:
- Positioning accuracy — measured along each axis, commonly by laser interferometer, and reported against a recognized standard such as ISO 230-2. HIRUNG, for example, verifies every machine with Renishaw laser interferometer and ballbar testing before shipment, which gives a documented reference point to repeat later.
- Repeatability — the spread of returned positions on repeated moves; the more telling number for production consistency.
- Geometric checks — squareness, straightness and spindle-to-table relationship, often with test bars and dial indicators.
- Ballbar testing — a circular motion test that reveals backlash, reversal error and servo mismatch that linear positioning tests can miss.
The detail that separates a useful program from a box-ticking one is the baseline. Without a recorded acceptance baseline, you cannot tell whether a measured value is drift or simply the machine’s normal behavior — so document the numbers at installation and compare on every scheduled check. For background on what drives these values, see our article on the key factors that affect CNC machine accuracy.
Controlling Thermal and Environmental Factors
Thermal stability is the quiet driver of long-term accuracy, and it is mostly about discipline rather than hardware. A few measures pay back repeatedly:
- Stable shop temperature. Keep the workshop within a defined band and avoid pointing the machine at doors or air-conditioning drafts. In hotter climates across Australia or during European summer, air handling that holds a steady mean temperature matters more than a slightly better spec sheet.
- Defined warm-up. Run the spindle and axes through a gentle ramp before precision cutting so the structure reaches its working temperature.
- Coolant temperature control. Stabilized coolant reduces the temperature difference between the part, the fixture and the machine, which protects finished dimensions.
- Spindle thermal management. Active spindle oil cooling is a structural defense: on HIRUNG machines it is designed to hold thermal displacement below 0.005 mm, which directly protects finishing accuracy through long cycles.
- Foundations and isolation. Gantry and other large machines should sit on a suitable foundation, away from vibration sources, with leveling checked periodically.
Caring for the Components That Define Accuracy
Certain subsystems contribute disproportionately to geometric accuracy. Knowing how they are built helps you maintain them correctly:
- Ball screws. High-precision machines use ground, double-nut screws (Class C3 on HIRUNG platforms) that hold position repeatably when clean and correctly lubricated. Keep them free of swarf and verify preload during periodic service.
- Guideways. Premium linear guideways deliver fast traverse and low friction; box ways hardened to HRC 50+ absorb the shock of heavy cutting and protect finishing accuracy on demanding work. Both depend on clean lubricant and intact way covers.
- Hand-scraped interfaces. On larger structures, mating surfaces are hand-scraped and held within tight alignment (commonly 0.01 mm per 1,000 mm). Protect these references from impact and contamination so the original geometry is preserved.
- Spindle and tool interface. The BT or HSK taper is the last link before the cutting edge. Regular cleaning of the spindle nose and holders, plus inspection of pull studs, prevents runout that shows up as poor surface finish.
Maintenance Differences Across Machine Types
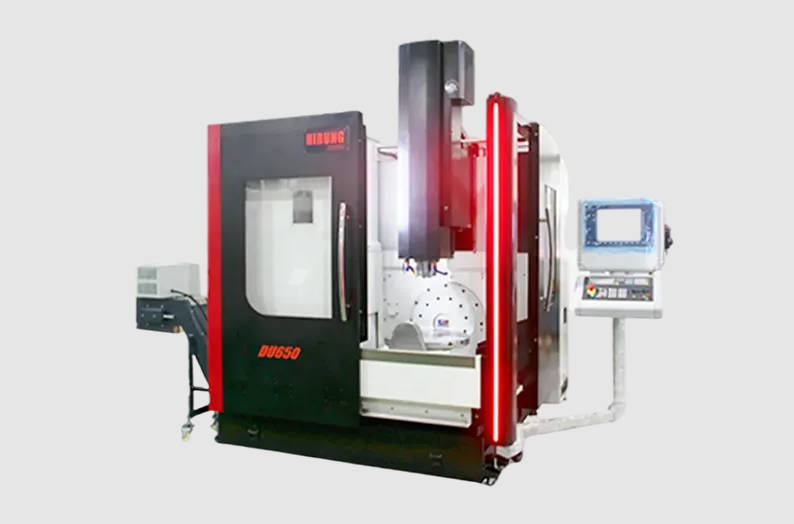
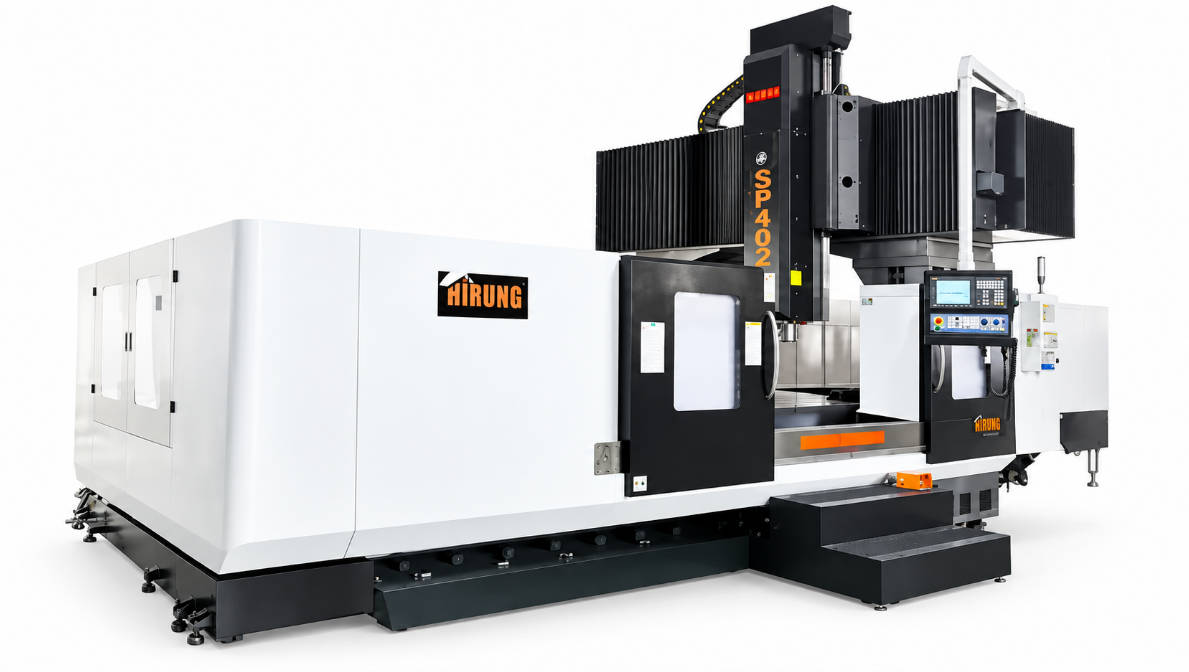
The framework above applies everywhere, but emphasis shifts by machine class. Vertical machining centers accumulate swarf in the work envelope and need disciplined way-cover care; gantry machines demand attention to foundation, leveling and the long travels of their crossbeam; turning centers focus on the spindle, turret and tailstock alignment; 5-axis centers add the rotary axes, whose calibration is more frequent because more joints are in the kinematic chain. For machine-specific detail, see our guides on CNC vertical machining center maintenance and on maintaining a CNC gantry machine for stable performance.
Common Maintenance Mistakes That Cost Accuracy
| Mistake | Consequence for accuracy |
|---|---|
| Skipping the warm-up on cold starts | Thermal growth errors on the first precision parts of the shift |
| Letting coolant concentration drift | Corrosion of reference surfaces and inconsistent part finish |
| Delaying geometric verification | Drift accumulates unnoticed until scrap or a customer complaint appears |
| Neglecting way covers and seals | Abrasive swarf reaches guides and ball screws, accelerating wear |
| Using the wrong lubricant or interval | Loss of film thickness, increased stick-slip and positioning error |
| Running beyond the thermal envelope | Sustained thermal displacement that no finishing strategy can fully recover |
Choosing Equipment Built for Maintainability
Accuracy retention is partly designed in before the first service visit. When evaluating a machine, look for evidence that it was engineered for maintenance convenience: HIRUNG’s platforms, for example, are documented as using modular components and high-durability wear parts to reduce downtime and long-term service cost. In practical terms, that means components you can reach, standardized wear parts with predictable lead times, and a structure — such as stress-relieved Mehanite cast iron with hand-scraped interfaces — that holds geometry rather than drifting out of it.
Combined with the verification methods already discussed, this is the difference between a machine that needs frequent corrective service and one whose accuracy you can plan around — a point worth weighing when you specify new equipment.
How to Evaluate a Supplier’s Support for Long-Term Accuracy
The machine is half the story; the supplier’s support is the other half over a ten-year horizon. Ask direct questions before buying:
- How is accuracy verified, and can I see the report? Laser interferometer and ballbar results, against a named standard, are the minimum a serious builder should provide.
- What are the recommended verification intervals, and what tooling does that require? Avoid suppliers who dodge the question — you will need this to build your own program.
- Which wear parts are stocked, and what are their lead times? Long-travel machines especially benefit from locally available critical spares.
- What training and documentation are provided? Operator warm-up discipline and correct lubrication matter as much as any component.
- For buyers in Europe and Australia: ask specifically about commissioning, remote diagnostics, and spare-parts logistics in your region, since response time after installation is where accuracy programs succeed or stall.
Frequently Asked Questions
How often should a CNC machine be calibrated to keep accuracy?
There is no single interval that fits every shop, but a common pattern is a full geometric and laser verification on a scheduled basis — often annually for general work, and more frequently for tight-tolerance production. The decisive factor is recording a baseline at acceptance and tracking deviation over time rather than relying on a fixed calendar alone.
What causes a CNC machine to lose accuracy over time?
The usual causes are thermal growth during warm-up, gradual wear of linear guides and ball screws, foundation settling or vibration, contamination reaching precision surfaces, and calibration that is skipped for too long. Most are preventable with routine care and scheduled measurement.
How do I maintain CNC machine accuracy in a hot workshop?
Prioritize thermal stability: hold the shop within a defined temperature band, run a warm-up cycle before precision cutting, control coolant temperature, and rely on spindle oil cooling to limit thermal displacement. In hot climates, air handling that keeps a steady mean temperature protects accuracy more reliably than a marginally better spec.
Does a CNC machine maintenance checklist improve long-term stability?
Yes. A written checklist turns accuracy protection into a repeatable routine — daily cleaning and lubrication, weekly spindle-taper and tool-holder inspection, and periodic calibration. Consistency is what keeps a machine within its specified accuracy over years, because it catches small deviations before they become scrap.
What is the difference between CNC machine maintenance and calibration?
Maintenance keeps the machine clean, lubricated and free of wear; calibration measures whether it still meets its geometric and thermal accuracy and corrects drift when it does not. Both are needed: maintenance slows the drift, calibration confirms and resets it against a baseline.
How can I extend my CNC machine’s life without losing precision?
Treat accuracy and longevity as one program: disciplined lubrication and contamination control extend component life, while scheduled calibration and thermal discipline preserve precision. The two reinforce each other — a well-maintained machine holds its geometry longer, and a geometrically stable machine wears more evenly.
Conclusion: Protect Accuracy by Routine, Confirm by Measurement
Sustaining CNC machine accuracy and stability is not a single task but a habit: clean and lubricate daily, verify geometry on a schedule against a recorded baseline, control the thermal and environmental variables, and choose equipment whose build supports easy maintenance. Do these consistently and the machine stays within its specified accuracy long after commissioning — which is what protects your scrap rate, your lead times, and your customers’ trust.
If you are specifying new equipment with accuracy retention in mind, review HIRUNG’s machining center and gantry range, and discuss verification reporting and regional support with the team before you commit. For the lifespan side of the same decision, our tips to increase your CNC machine’s longevity complements the accuracy program outlined here.